
Interactive Game Floor Project Case Study: Planning a 231 m² Commercial Gaming Room in Jordan
Planning a commercial gaming room is different from placing equipment on an empty floor. This interactive game floor project in Jordan shows how the playable areas must work with entrances, circulation, reception, restrooms, storage, staff access, electrical points and emergency routes. The layout also needs to support the way customers will actually use the attractions.
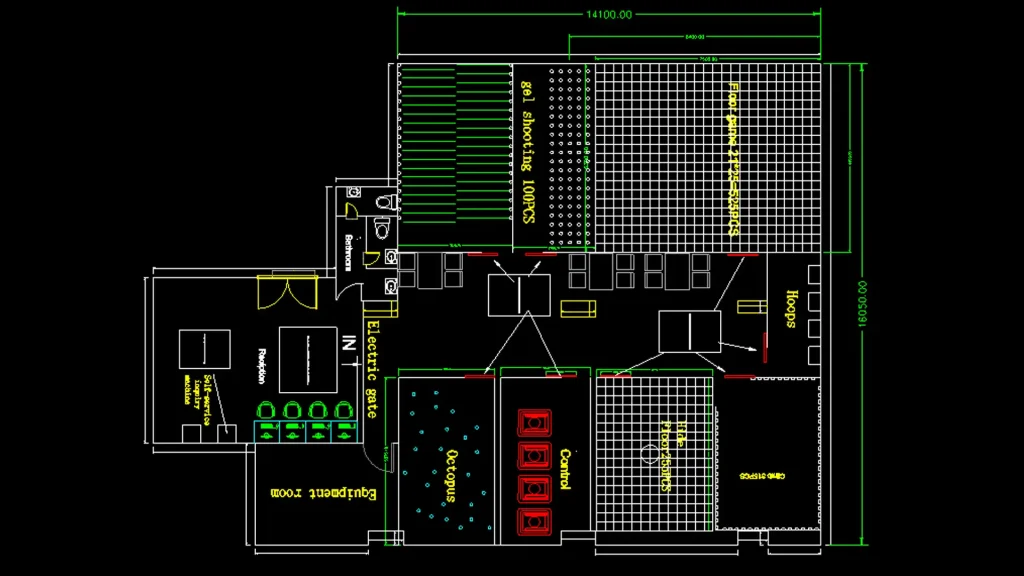
This case study shows how a Jordan project was planned around an Interactive Game Floor and a wider active-gaming mix. The project image represents an approximately 231 m² commercial gaming-room layout. It is a real project reference, not a universal floor-plan template or a claim that every venue needs the same area.
| Project reference | Detail |
|---|---|
| Location | Jordan |
| Approximate room area | 231 m² |
| Main system discussed | Interactive Game Floor |
| Confirmed module reference | 30 cm x 30 cm |
| Use of this article | Early commercial planning and quotation discussion |
What This Interactive Game Floor Project Shows
The useful lesson from this project is not one fixed number. It is the relationship between the playable zones and the support spaces around them.
An Interactive Game Floor needs a defined playable area, but a commercial room also needs space for people who are entering, waiting, watching, supervising or moving between attractions. A plan that counts only equipment footprints can look efficient on paper and become difficult to operate after opening.
For an early concept, the planning process should identify:
- the Interactive Game Floor play zone;
- entry and exit points;
- queue and spectator visibility;
- the staff or supervision position;
- access for installation and future service;
- reception, toilets and storage where the venue requires them;
- electrical and controller locations;
- clear routes between attractions and emergency access.
The Jordan layout is therefore best used as a conversation starter with a supplier. It helps a buyer explain the size and ambition of a project before the final equipment configuration is approved.
In this project, the layout places the entrance and reception close together, keeps the main playable zone toward the center of the room, and routes staff and service access along the back of the space rather than through the customer path. Spectator and queue space sits along one side of the playable area rather than inside it, so waiting groups do not interrupt an active session. This kind of arrangement is a planning pattern worth discussing with a supplier — not a fixed template to copy dimension-for-dimension.
How the Interactive Game Floor Fits the Project
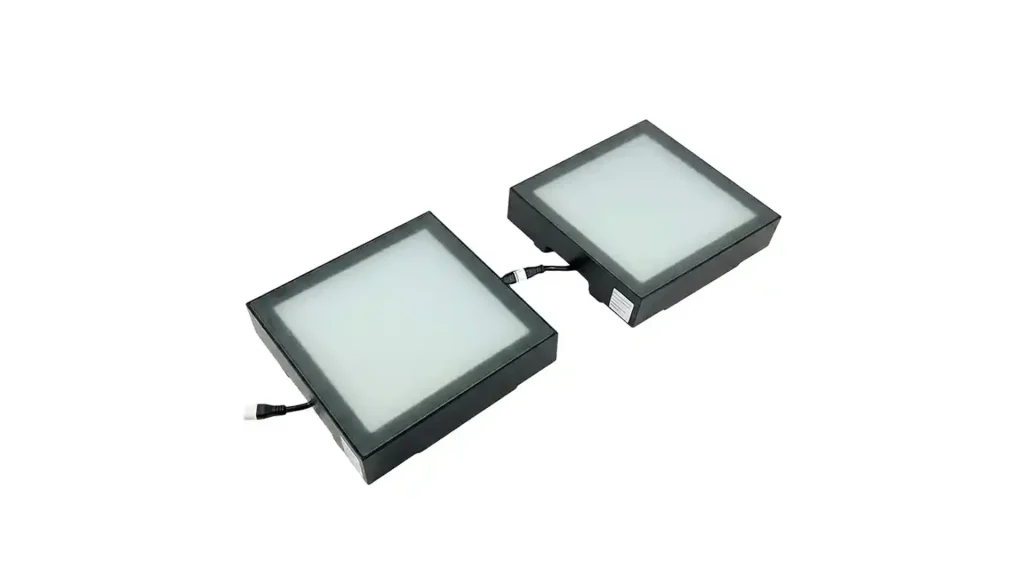
Victor’s Interactive Game Floor uses confirmed 30 cm x 30 cm floor modules. That module size gives the supplier a practical basis for discussing tile quantity, playable area and the relationship between the floor and the surrounding room.
The final system should not be selected from room area alone. The buyer and supplier should also define the target age group, expected group size, game modes, supervision model and whether the floor will be a standalone attraction or part of a larger active gaming room.
For example, a venue may use the Interactive Game Floor as:
- a timed multiplayer attraction;
- a party or group-booking activity;
- a visible feature inside an FEC;
- an activity for older children in an indoor playground;
- a non-trampoline zone in a trampoline park;
- one component of a larger room with several challenge attractions.
Each operating model changes the way the room should be arranged. A supervised timed session needs a clear start point, staff visibility and an orderly reset process. A general-admission attraction may need more open circulation and stronger wayfinding.
Early Planning Allowances for a Multi-Attraction Room
The following figures are Victor’s early factory planning references for a multi-attraction commercial room. They are not the confirmed equipment footprint of the Jordan project. Final space requirements depend on the selected configuration and venue conditions.
| Attraction | Early planning allowance |
|---|---|
| Interactive Game Floor | approximately 20–50 m² |
| Laser Maze Game | approximately 25 m² |
| Push Button Game Wall | approximately 30 m² |
| Interactive Climbing Wall | approximately 30 m² |
| Interactive Hoops Game | approximately 25 m² |
| Interactive Target Throwing | approximately 25 m² |
| Interactive Ball Pipe Wall | approximately 30 m² |
| Evil Eyes HIDE | approximately 30 m² |
| Interactive Motion Platform | approximately 25 m² |
Together, these early allowances represent roughly 240–270 m² before reception, toilets, storage, queues, staff circulation, electrical areas and emergency access are added. Use the figures as a starting point for a project conversation; a supplier still needs the actual floor plan, ceiling height, access route, local constraints and selected game mix before confirming a layout.
Why Support Spaces Matter
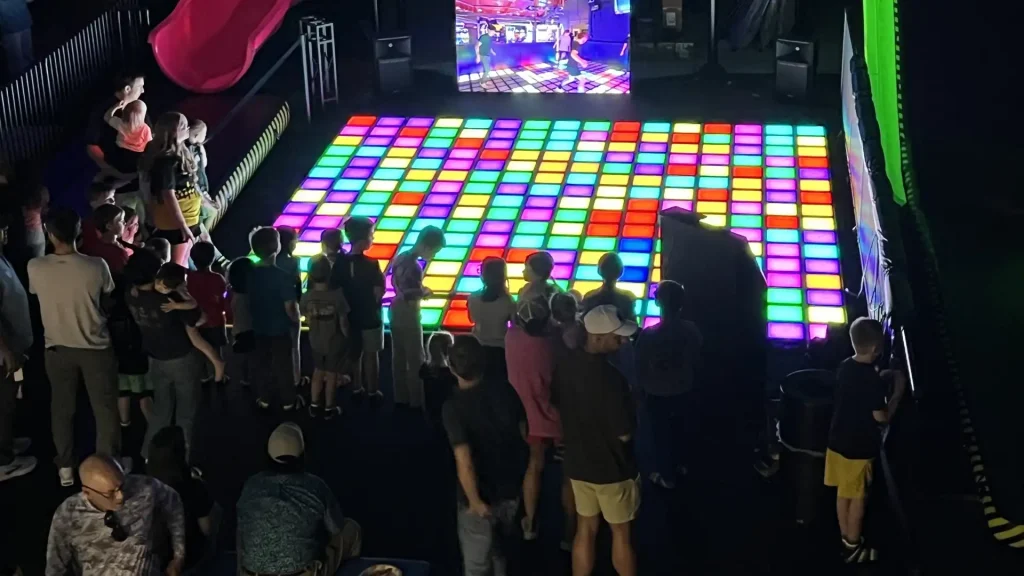
Commercial entertainment rooms are operated by people, not only by equipment. Reception and check-in affect how customers enter the experience. Waiting areas affect whether groups block a doorway or another attraction. Storage and service access affect how quickly staff can respond to a problem.
The plan should also consider parents and spectators. In a family venue, adults may need to see the play area without standing inside it. In a group-booking model, one group may be playing while another group is preparing to enter. These circulation needs should be shown before the supplier finalizes module quantity. The broader Interactive Gaming Room Layout guide covers space allocation and player movement in more detail.
Industry safety guidance backs this up. IAAPA, the international trade association for the attractions industry, groups circulation areas, evacuation routes and queue lines together with fixed safety systems as design decisions that belong in the planning stage — not additions made after equipment is chosen. That framing is useful for a buyer working with any supplier, not only Victor: support-space planning is part of choosing a layout, not a separate step layered on afterward.
A practical room review asks:
- Can a player enter and leave without crossing another play zone?
- Can staff see the active area from the supervision position?
- Is there enough clearance for queues and spectators?
- Can controllers, cables and service points be reached safely?
- Are reception, restrooms and storage outside the playable area accounted for?
- Does the proposed layout comply with the building’s local safety and access requirements?
Common Layout Mistakes in Multi-Attraction Rooms
Several recurring mistakes show up when a room is planned around equipment alone, without the support spaces above factored in from the start:
- Sizing the room to the tile grid only. A floor plan built purely around module counts leaves no margin for queues, spectators or staff movement once the space is fitted out.
- Placing the supervision position where it cannot see the whole play area. Sightlines matter more once real furniture, signage and other attractions are added to the room.
- Treating storage and service access as leftover space. Controller cabinets, spare parts and cleaning equipment need a defined location, not whatever corner is left after attractions are placed.
- Routing customer and staff traffic through the same path. This creates congestion during busy sessions and complicates emergency evacuation if the two paths cross the only exit.
- Confirming a layout before confirming local code requirements. Accessibility, fire egress and occupancy rules are set locally and can change the usable footprint of a room that otherwise fits on paper.
Reviewing these points early avoids the more expensive alternative: reworking a room layout after equipment has already been ordered or installed.
What Buyers Should Confirm Before Ordering
The Jordan reference shows why a quotation should be based on a project brief rather than a product name alone. Before requesting a final proposal, send the supplier:
- the room dimensions or floor plan;
- ceiling height and access details;
- venue type and operating model;
- target player age range;
- existing attractions and traffic flow;
- the country and expected opening date;
- branding, language or custom game requirements;
- whether the Interactive Game Floor is standalone or part of a multi-attraction room.
Then ask the supplier to identify what the quotation includes: floor modules, controllers, software and game modes, customization, packing, shipping, installation support, warranty, spare parts and any local site work. Victor’s Interactive Game Floor Guide provides a broader pre-purchase checklist, while the Interactive Game Floor Price Guide explains quote scope and budget factors.
A Project Reference Is Not a Universal Standard
The 231 m² Jordan layout is useful because it demonstrates how a commercial project can be organized at room scale. It should not be copied without checking the new building.
Actual requirements vary with:
- the selected Interactive Game Floor configuration;
- player clearances and game rules;
- circulation and spectator space;
- reception, restrooms and storage;
- staff and service access;
- electrical and controller locations;
- local building, accessibility and safety requirements.
The same principle applies to the factory planning allowances in this article. They are early references for discussing a project, not promises about final dimensions or operating performance.
Accessibility and circulation requirements are also set locally, not by a supplier or this article. In the United States, ADA accessible-route guidance calls for a continuous clear width of at least 36 inches along an accessible path, with additional clearance at turns — a useful reference point for a buyer to raise with a supplier, though not a figure that applies outside the US. For a Jordan venue, or any market outside the US, the applicable standard comes from the local building and fire code rather than a foreign regulation, and it should be confirmed with a local architect or authority before a layout is finalized.
From Layout to Installation
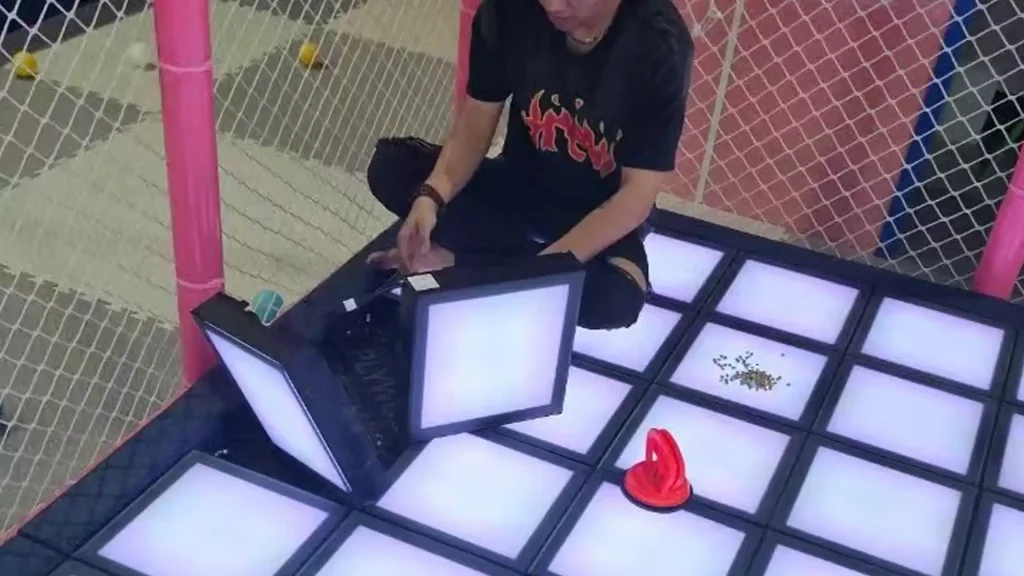
Once the layout and equipment scope are agreed, installation planning should begin before shipping. The venue, supplier, installer and electrical contractor should confirm floor conditions, power, controller location, access route, testing and commissioning responsibilities.
The project normally moves through layout approval, system configuration, production testing, packing, shipping, customs clearance, on-site setup, commissioning and staff preparation. Timing depends on the destination, site readiness, configuration and shipping method. For the post-order workflow, see the Interactive Game Room Installation Guide.
Conclusion
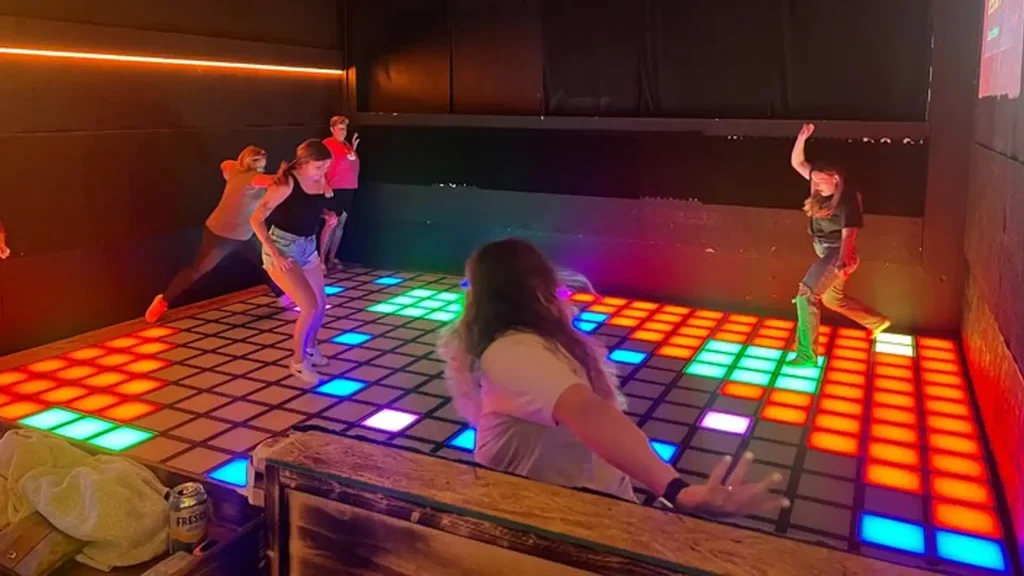
The Jordan project demonstrates a practical way to plan an Interactive Game Floor inside a commercial gaming room: define the playable zone, map customer movement, reserve support spaces and confirm the equipment configuration with the supplier. Buyers comparing system options can review Victor’s Interactive Game Floor product information before requesting a proposal.
The most useful next step is not to copy a 231 m² drawing. It is to send your own floor plan and operating requirements so the Interactive Game Floor, game library, circulation and support areas can be reviewed together.
Ready to discuss your project? Send Victor your floor plan or room dimensions, venue type, target players and country — get in touch here or message us directly on WhatsApp. We’ll review the available space and recommend an Interactive Game Floor configuration based on your project requirements.
FAQ
How large was the Jordan gaming-room layout?
The referenced Jordan layout is approximately 231 m². It is a real project reference, not a universal venue-size requirement.
How much space does an Interactive Game Floor need?
Victor uses approximately 20–50 m² as an early factory planning allowance for an Interactive Game Floor. Final dimensions depend on the selected configuration, player clearances, circulation, supervision and local requirements.
Is 231 m² the minimum or the ideal size for this kind of room?
Neither. It is the size of one real project, not a minimum threshold or a recommended target. A single Interactive Game Floor attraction can operate in a much smaller footprint; 231 m² reflects a room built around several attractions plus support space.
Does the total venue only need to equal the equipment area?
No. A commercial venue also needs circulation, entry and exit routes, queues, spectator space, reception, restrooms, storage, staff access, electrical areas and emergency routes where applicable.
Can the Jordan layout be copied for another venue?
It should be used as a planning reference, not copied as a final design. The supplier needs the new building’s floor plan, access conditions, equipment mix and local requirements.
What should I send when requesting an Interactive Game Floor proposal?
Send the floor plan or room dimensions, ceiling height, venue type, target player age, operating model, existing attractions, country, opening date and any branding or customization requirements.