
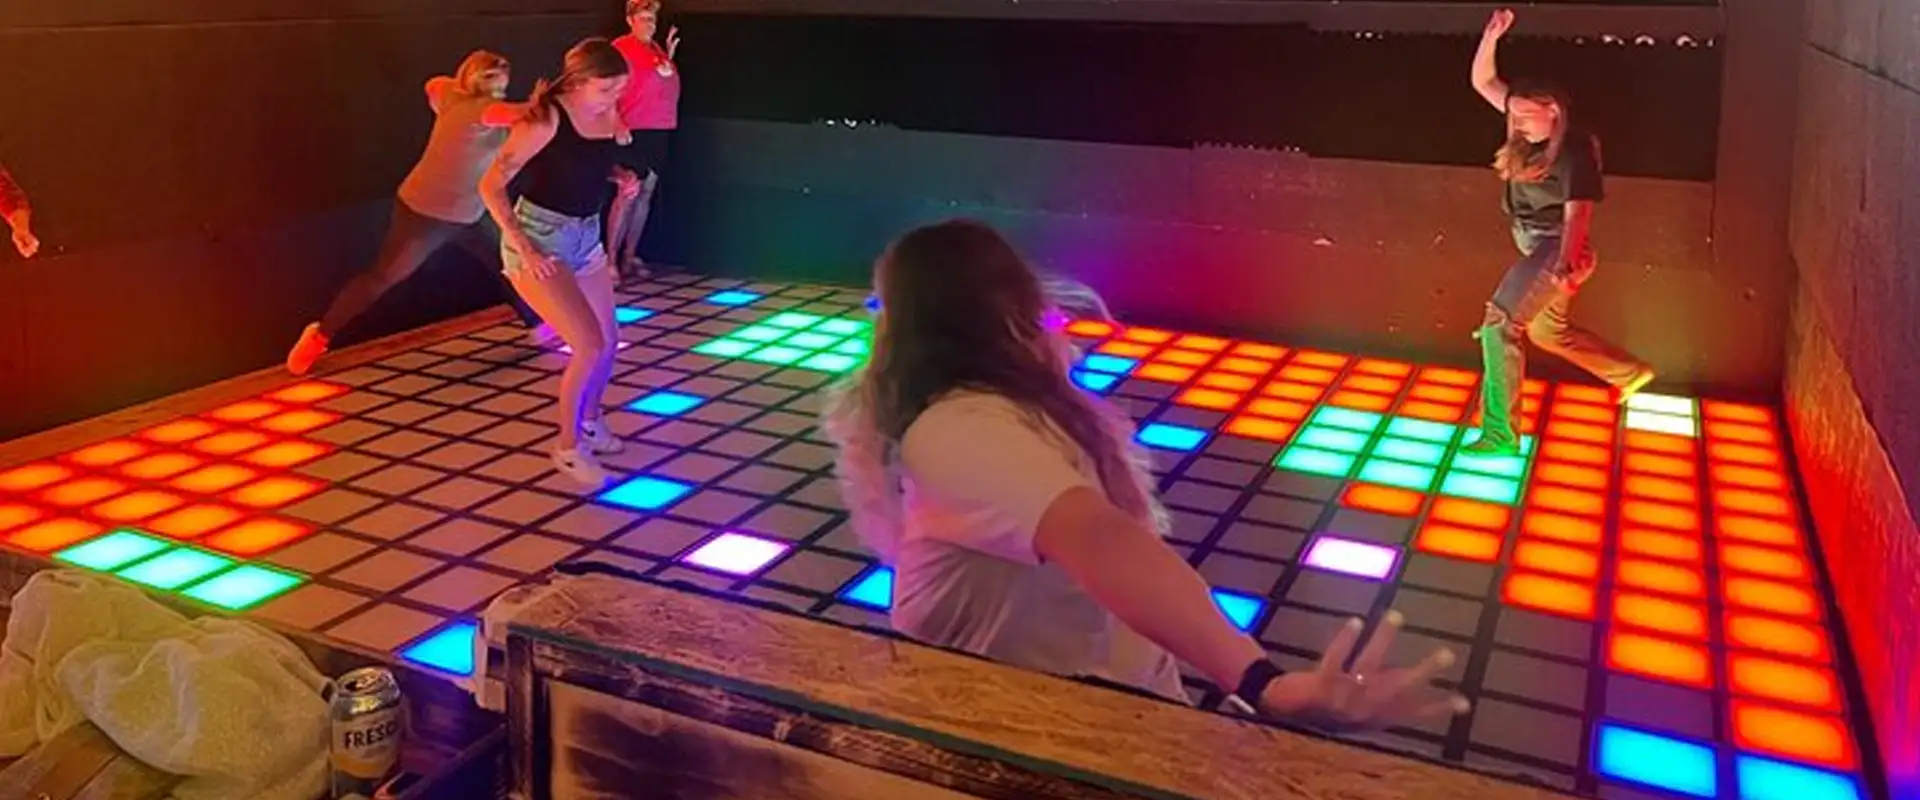
Interactive Game Floor Dimensions & Space Requirements
Most operators who ask us about interactive game floor dimensions already have half the picture. They know the game moves people. What they do not know is how much room it needs. So here is the straight answer, tile by tile.
There is no standard size for this kind of floor. That is the first thing to understand, and it is why so many quotes stall before a single crate is ordered. You cannot pick a model and read a dimension off a spec sheet, because the dimension is not fixed. The floor is built from square modules, so the only fixed number is the size of one tile.
How big is a single interactive game floor tile?
Our tile is 30 x 30 cm. That is the unit all interactive game floor dimensions are measured against, so it helps to know what sits inside one before you start counting.
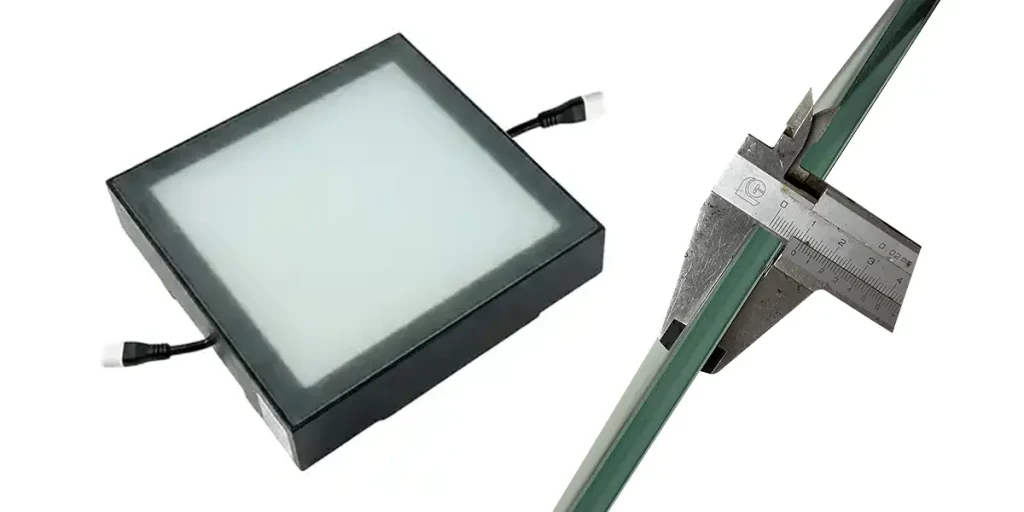
Tile structure
- Housing and top: ABS plastic housing with a closed top and an 10 mm tempered-glass panel.
- Load rating: 500 kg. In our own testing we have driven a car over the tiles.
- Sensing: capacitive sensing through the light panel inside the tile, so there are no moving parts underfoot.
- Protection: IP55 as standard, with IP67 available as an upgrade.
- Thickness and weight: each tile is 70 mm thick and weighs 3.0 kg.
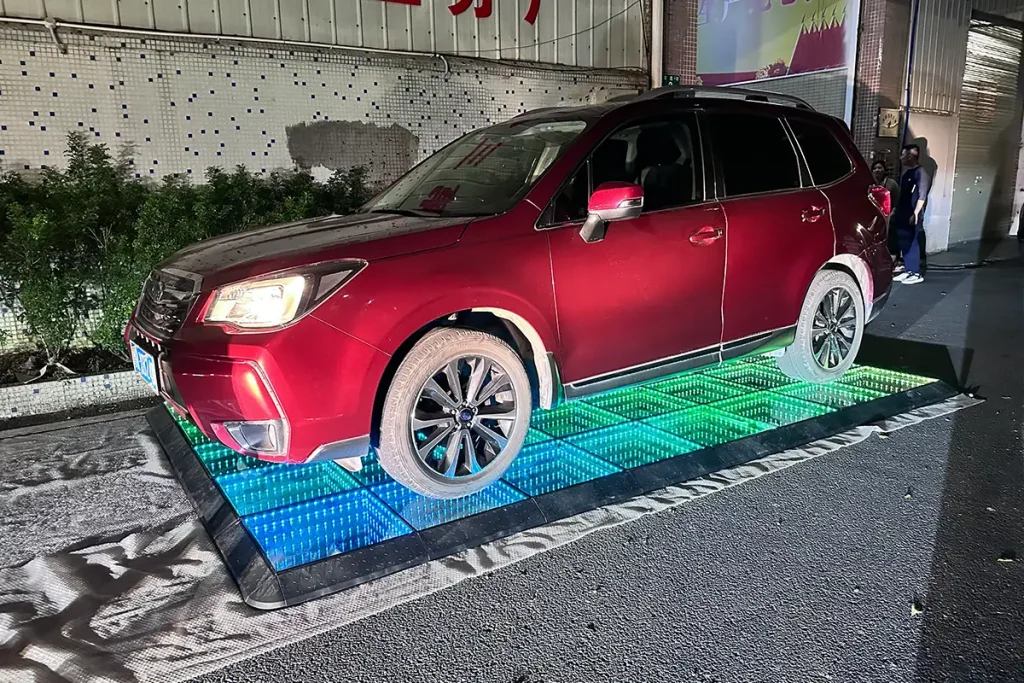
Connection and power
- Joining: every tile has male and female connectors, and tiles plug into each other edge to edge. Locking clips lock them tight, so once clipped the floor behaves as one surface, not hundreds of separate mats.
- Power and data: quick connectors at the module edge. The tiles run on 24 V low voltage.
- Wiring drawing: supplied with every shipment, drawn for your layout.
Maintenance and shipping
- Addressing: each module has its own address in the system, so a fault points at one tile instead of the whole run.
- Servicing: access is from the top, nothing has to be lifted out from underneath, and tiles are identical across the range, so a swap is a five-minute job.
- Cleaning: sealed tiles, easy to wipe clean at the end of a shift.
- Shipping: tiles are flat and stackable. About 120 tiles fit on one wooden pallet (roughly 10 m² of floor), and one person can carry a tile.
For full module specifications, see the interactive game floor product page, or contact our sales team on WhatsApp.
How interactive game floor dimensions add up
Interactive game floor dimensions are not a catalogue figure, which is the whole point of building from tiles. The layout is drawn to the tile, and the tile is never cut to fit the room.
To turn your room into interactive game floor dimensions, count how many tiles fit along each side. One tile is 30 cm, so round down to whole tiles:
| Side length | Tiles that fit |
|---|---|
| 3 m | 10 |
| 4 m | 13 |
| 5 m | 16 |
| 6 m | 20 |
| 8 m | 26 |
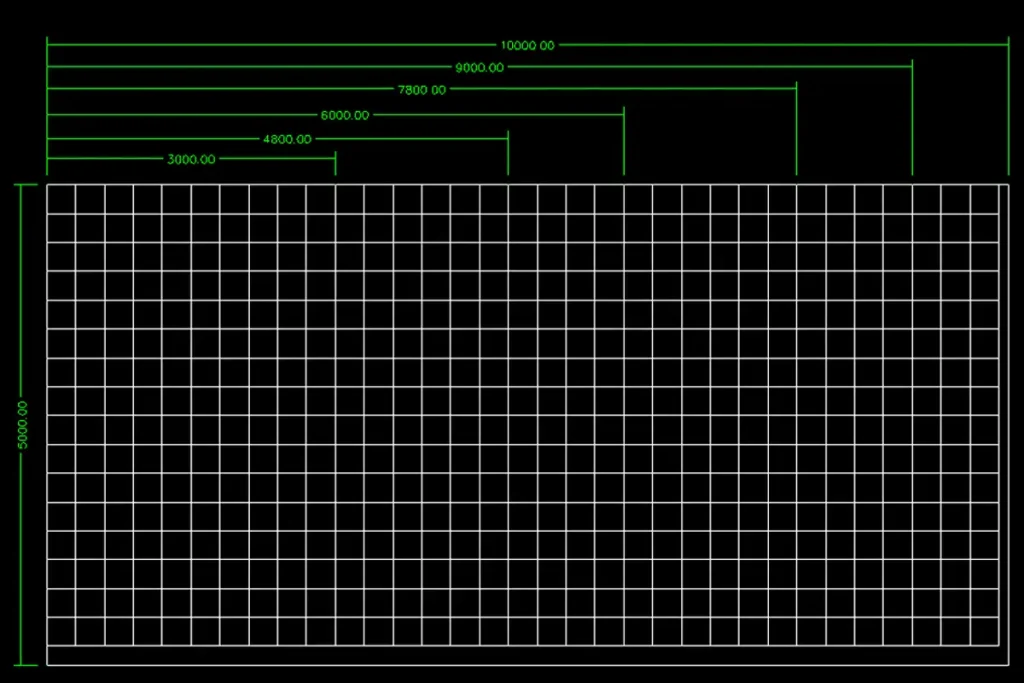
Multiply the two sides to get the total. A 3 x 3 m floor is 10 x 10 = 100 tiles. A 6 x 8 m floor is 20 x 26 = 520 tiles. For a quick area check, one tile covers 0.09 m².
What is the smallest room that works?
Three metres by three metres is the smallest of the interactive game floor dimensions we plan for. That is a working floor, not a demo unit, and for younger children it is genuinely enough: nine square metres, a hundred tiles, a full round of play running on them.
What a 3 x 3 m interactive game floor covers
A room that small holds one or two players at a time, and that is not a limitation to apologise for. Floor size is not a headcount rule. The question is who is standing on the tiles before the round ends. As a guide, we suggest three or four players per round on a 25 to 30 m² floor, and the commercial trick is not to cram more bodies onto the same tiles. It is to run more rounds across the day.
That is the part most operators get wrong when they size a room. They calculate how many people stand on the floor at once, when the useful answer is how many pass through it between opening and close.
What if the room is L-shaped, or has a pillar in it?
It does not have to be a rectangle. A pillar is a gap in the tile run. An L-shape is two runs meeting at a corner. The floor follows the room, because it is a set of tiles and not a poured slab.
How many players fit, and how long is a round?
Rounds run a couple of minutes. Short on purpose: everybody in the queue waits, and everybody in the room gets a go. A longer round sounds more generous to the player on the tiles and considerably less generous to the six people behind them.
So capacity is a throughput question, not something interactive game floor dimensions decide on their own. Our suggestion is one or two players on a 3 x 3 m floor and three or four players per round on a 25 to 30 m² floor, then stack rounds through the day. That is where the revenue lives, not in the number of bodies visible in any single photograph. For a room-by-room walk through the same numbers, see our interactive gaming room layout guide.
If the floor is one attraction in a larger venue, IAAPA’s family entertainment center resources cover wider topics such as facility layout and queue management.
Lighting and ceiling: the part that surprises people
Lighting: darker, not brighter
The tiles are self-lit, so the colour on the floor is the colour the tile is making. Flood the room with normal bright lighting and you wash the whole effect out. The tiles stop reading as a game surface and start reading as laminate with lights in it.
Aim for dim, warm, indirect light. Let the floor be the brightest thing in the room.
Ceiling height
The ceiling is not a factor for the equipment. Drop it, leave it high, run ducting across the top: the floor does not care. The install does not change the usable height of your room, so you can plan the rest of the venue without a ceiling inspection for this equipment.
Power and wiring: smaller than you expect
The tiles run on 24 V low voltage. The other equipment in the system runs on standard 100–220 V mains.
Budgeting the tile load is simple: your interactive game floor dimensions give the tile count, and the tile count gives the load. Each tile is rated at up to about 10 W, and that is the maximum: it is the figure for white light, other colours draw less, and the tiles do not all light at once. Multiply 10 W by the number of tiles for a safe upper limit, then add the power for the other equipment in your setup. A 3 x 3 m floor (100 tiles) comes to at most about 1,000 W, and a 6 x 8 m floor (520 tiles) to at most about 5,200 W, before other equipment. Real running draw is lower. Send us your room size and we will confirm the full figure for your layout.
Every shipment comes with a wiring diagram drawn for your layout. You follow the drawing. The runs are short, the connectors are keyed, and tiles join edge to edge with a male and female socket on each side.
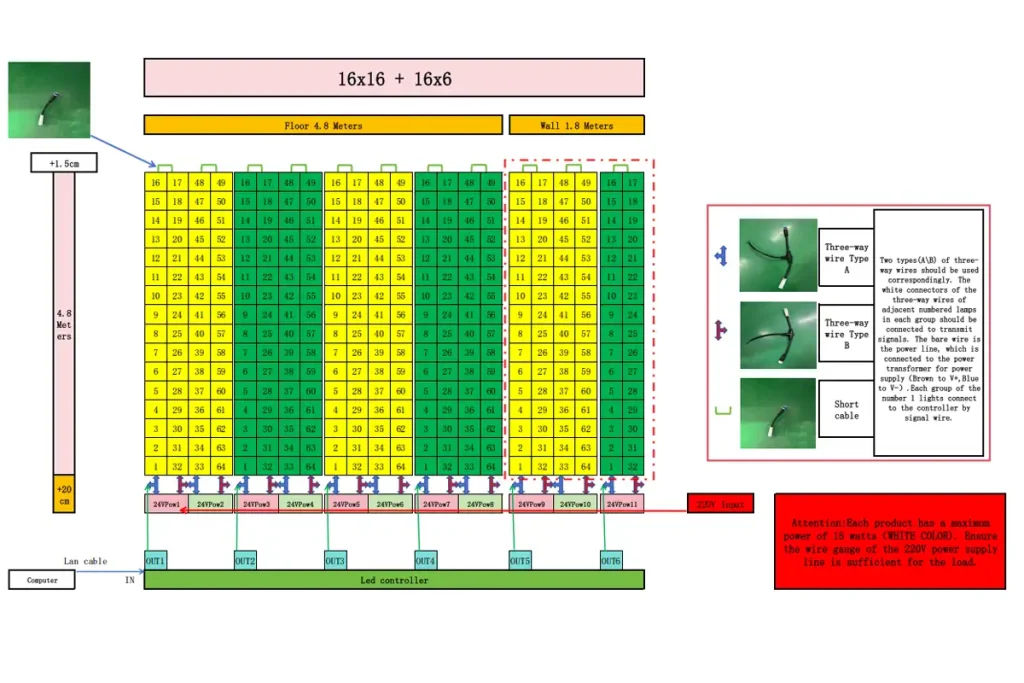
What the room has to be, and what it does not
The floor must be flat and hard
One structural requirement: a flat, hard surface. In most standard rooms that is all it takes, with no special sub-floor or reinforcement beyond whatever your existing surface already needs.
Can it go on carpet?
No carpet is needed. The floor goes straight onto a flat, hard surface. A thin carpet over a flat hard floor is fine. Pile carpet is not: the sensing runs through the light panel, and thick pile sits between the foot and the sensor. Loose rugs and mats are the same story, so lift them for the install and put them back afterwards.
Indoor use only
The floor is for indoor use. The tiles are IP55-rated as standard (IP67 is available), but the system is designed for indoor venues: we do not support outdoor installation, and we do not recommend damp or humid rooms.
Leave room for cables and access
Around the edge, leave 40 to 50 cm for cables and access. People sometimes hear that as a safety margin and plan a big empty border. It is not. It is the strip your wiring runs down and the panel you reach into when a tile needs swapping. It takes nothing from the usable floor inside.
What we need from you to confirm your interactive game floor dimensions
1. The clear rectangle you can use
Give us the length and width of the open floor area, with any pillars or fixed objects marked.
2. Door swing and fire exit
Tell us where the door swings and where the fire exit sits, so the layout keeps those routes clear.
3. What sits above or beside the floor
Will the floor sit under a bar table, a stage, or nothing at all?
Send those three and we return a to-scale tile plan with the cable runs marked. You approve the plan, we build.
Interactive game floor dimensions: questions we get asked a lot
How long does the install take?
Standard production lead time is 15 days. A 3 x 3 m floor goes down in about six hours when our team installs it, because the tiles simply plug together male to female. Larger floors take longer, and a large hall needs its crew scheduled. The tiles are carried and placed by hand, so a normal crew can handle it too.
Do we need a special ceiling height?
No. The ceiling has no bearing on this product, and the room’s usable height is unchanged by the install.
What does the warranty cover?
The whole tile is covered for 2 years: the glass, the housing, the light board and the main board. We also supply 2 spare tiles with every order. In practice the most common problem is a foot catching a tile edge during a moving game, which is exactly why the modules lock into each other.
Can it be used outdoors or in a damp room?
No. The floor is for indoor use only. Outdoor installation is not possible, and damp or humid rooms are not recommended.
Can it go on carpet?
No carpet is needed: the floor goes straight onto a flat, hard surface. A thin carpet over a flat hard floor is fine, but pile carpet is not (see the flooring section above).
Who checks the compliance side?
Ask us before you order, not after the crates land. The equipment carries CE marking for the EU and UKCA marking for Great Britain, and we send the documentation with the shipment.
For installation records, we document each build with photographs and video. Remote checks with our technicians cover sign-off before the shipment leaves.
Next step: send us your room sketch
Once you have your interactive game floor dimensions, contact us and send the room sketch. We will draw the layout, mark the cable runs, and send back a to-scale plan for your approval.
Interactive game floor dimensions: questions we get asked a lot
What is the smallest room for an interactive game floor?
A 3 x 3 m room (9 m², 100 tiles) is a working floor, not a demo unit. It suits one or two players at a time.
How long does the install take?
Standard production lead time is 15 days. A 3 x 3 m floor goes down in about six hours when our team installs it, because the tiles simply plug together male to female. Larger floors take longer, and a large hall needs its crew scheduled. The tiles are carried and placed by hand, so a normal crew can handle it too.
Do we need a special ceiling height?
No. The ceiling has no bearing on this product, and the room’s usable height is unchanged by the install.
What does the warranty cover?
The whole tile is covered for 2 years: the glass, the housing, the light board and the main board. We also supply 2 spare tiles with every order. In practice the most common problem is a foot catching a tile edge during a moving game, which is exactly why the modules lock into each other.
Can it be used outdoors or in a damp room?
No. The floor is for indoor use only. Outdoor installation is not possible, and damp or humid rooms are not recommended.
Can it go on carpet?
No carpet is needed: the floor goes straight onto a flat, hard surface. A thin carpet over a flat hard floor is fine, but pile carpet is not, because thick pile sits between the foot and the sensor. Loose rugs and mats should be lifted for the install.
Who checks the compliance side?
Ask us before you order, not after the crates land. The equipment carries CE marking for the EU and UKCA marking for Great Britain, and we send the documentation with the shipment.
For installation records, we document each build with photographs and video. Remote checks with our technicians cover sign-off before the shipment leaves.